




143 Paddington CIR Smithtown, NY 11787
3 Beds
3 Baths
1,934 SqFt
Open House
Sat Sep 19, 2:00pm - 4:00pm
Sun Sep 20, 2:30pm - 4:00pm
UPDATED:
Key Details
Property Type Condo
Sub Type Condominium
Listing Status Active
Purchase Type For Sale
Square Footage 1,934 sqft
Price per Sqft $371
MLS Listing ID 1051895
Bedrooms 3
Full Baths 2
Half Baths 1
HOA Fees $460/mo
HOA Y/N Yes
Rental Info No
Year Built 2003
Annual Tax Amount $16,853
Lot Size 3,049 Sqft
Acres 0.07
Property Sub-Type Condominium
Source onekey2
Property Description
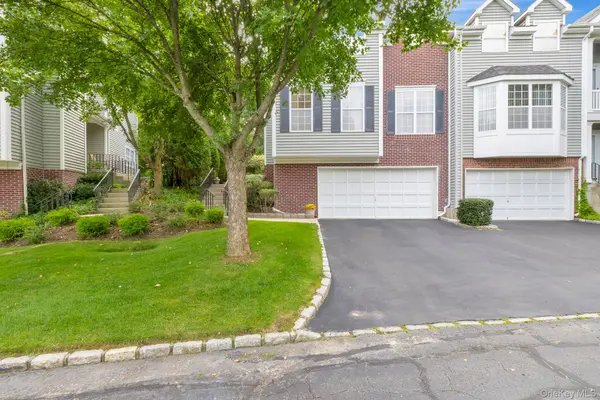
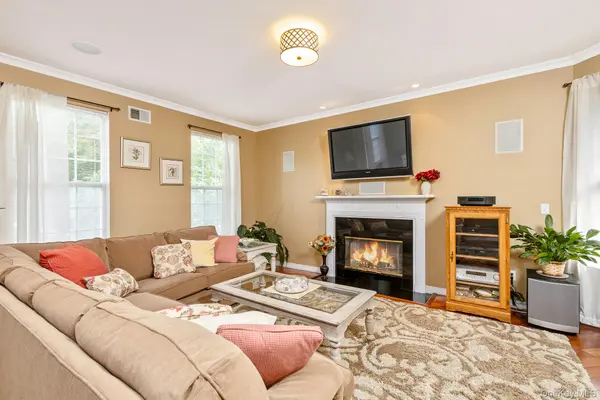
The main level features an inviting living room with a gas fireplace, crown molding, and prefinished hardwood floors, seamlessly opening to the formal dining room. The bright kitchen offers white cabinetry, granite countertops, stainless steel appliances, and a comfortable eating area overlooking the rear paver patio.A cozy den provides the perfect space to relax after a long day. The spacious primary suite features double-door entry, two walk-in closets, and an en-suite bath with a double-sink vanity and soaking tub. Two additional bedrooms provide ample space for family or guests, along with a full hall bath featuring a bathtub with shower, The lower level offers a partial finished basement with laminate flooring and direct access to the two-car garage.
Residents of Windcrest enjoy an exceptional array of amenities, including a beautiful remodeled clubhouse with fitness center, saltwater pool, pickleball courts, and tennis court.. This is a wonderful opportunity to enjoy luxury, convenience, and resort-style living in the heart of Smithtown, close to local shopping, fine dining, area beaches, and Stony Brook University and Medical Center. Smithtown Schools
Location
State NY
County Suffolk County
Rooms
Basement Finished, Partial, Storage Space
Interior
Interior Features Ceiling Fan(s), Crown Molding, Eat-in Kitchen, Entrance Foyer, Formal Dining, Granite Counters, Primary Bathroom, Recessed Lighting, Smart Thermostat, Soaking Tub, Storage, Walk-In Closet(s), Washer/Dryer Hookup
Heating Forced Air, Natural Gas
Cooling Central Air
Flooring Tile, Wood
Fireplaces Number 1
Fireplaces Type Gas, Living Room
Fireplace Yes
Appliance Dishwasher, Dryer, Gas Range, Refrigerator, Stainless Steel Appliance(s), Washer, Gas Water Heater
Laundry Gas Dryer Hookup, Laundry Room, Washer Hookup
Exterior
Parking Features Attached, Common, Driveway, Garage
Garage Spaces 2.0
Pool Community, In Ground, Salt Water
Utilities Available Electricity Connected, Natural Gas Connected, Sewer Connected, Trash Collection Public, Water Connected
Amenities Available Clubhouse, Fitness Center, Gated, Landscaping, Maintenance Grounds, Pool, Recreation Facilities, Snow Removal, Tennis Court(s)
View Neighborhood, Trees/Woods
Garage true
Building
Lot Description Back Yard, Level, Near Shops
Sewer Shared
Water Public
Structure Type Vinyl Siding
Schools
Elementary Schools Tackan Elementary School
Middle Schools Great Hollow Middle School
High Schools Smithtown
School District Smithtown
Others
Senior Community No
Special Listing Condition None
Pets Allowed Yes
