
$650,000
$629,990
3.2%For more information regarding the value of a property, please contact us for a free consultation.
23 Oak ST Centereach, NY 11720
3 Beds
2 Baths
1,323 SqFt
Key Details
Sold Price $650,000
Property Type Single Family Home
Sub Type Single Family Residence
Listing Status Sold
Purchase Type For Sale
Square Footage 1,323 sqft
Price per Sqft $491
MLS Listing ID 1016920
Sold Date 09/10/26
Style Raised Ranch
Bedrooms 3
Full Baths 1
Half Baths 1
HOA Y/N No
Rental Info No
Year Built 1974
Annual Tax Amount $11,700
Lot Size 0.290 Acres
Acres 0.29
Property Sub-Type Single Family Residence
Source onekey2
Property Description
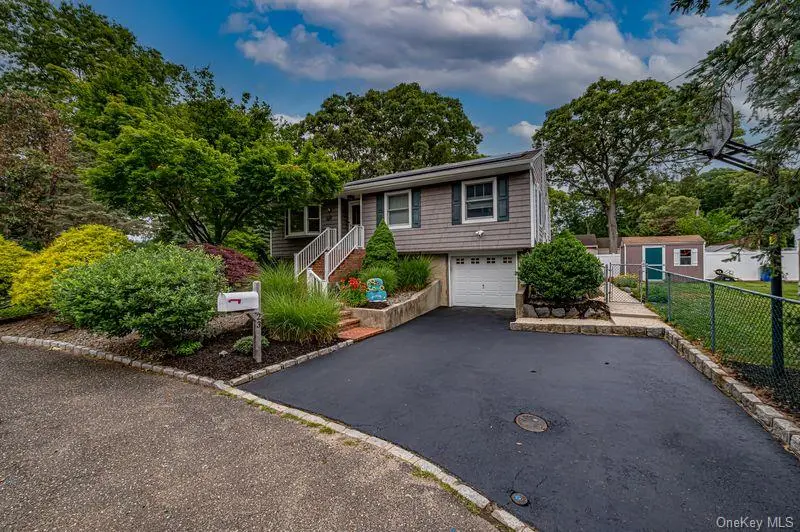
Beautifully Updated 3 Bedroom Raised Ranch situated on a Quiet Cul-de-sac in North Centereach. Home Boasts: 4 New Splits (Ductless Air Conditioner & Heat). Lovely Kitchen with Custom Cabinets, Updated Refrigerator, Dishwasher and Microwave. Custom Coffee Bar with Pull out Drawers. Anderson and Pella Windows. Hardwood Flooring Throughout. Large Living Room with Bay Window. Updated Family Bathroom with Skylight. Above Grade Finished Basement with new 1/2 Bathroom. Highly Energy Efficient Home with Solar Panels (20 Year Lease ... 8 years remaining). Master Bedroom with Large Closet. Home was Freshly Painted. Ceiling Fans and Hi Hats throughout. Extra Insulated Attic with pull down Stairs. High Speed Internet. Smart Thermostat. Fully Fenced Yard with 8 Zone In-Ground Sprinklers. Stone and Cement Patio's. 8 X 10 Shed. Outdoor Shower. Oversized Raised Garden Beds. Brick Walkway and Front Stoop. Play Set. Generator Ready. 1 Car Garage with work Station. Must See!
Location
State NY
County Suffolk County
Rooms
Basement Finished, Full
Interior
Interior Features First Floor Bedroom, Built-in Features, Ceiling Fan(s), Crown Molding, Eat-in Kitchen, Entertainment Cabinets, Formal Dining, High Speed Internet, Kitchen Island, Smart Thermostat, Storage, Washer/Dryer Hookup
Heating Baseboard, Oil
Cooling Ductless
Flooring Tile, Wood
Fireplace No
Appliance Dishwasher, Dryer, Gas Cooktop, Oven, Refrigerator, Washer
Laundry Laundry Room
Exterior
Parking Features Driveway, Garage
Garage Spaces 1.0
Fence Back Yard, Chain Link, Vinyl
Utilities Available Electricity Connected, Propane, Water Connected
Total Parking Spaces 4
Garage true
Private Pool No
Building
Lot Description Back Yard, Cleared, Cul-De-Sac, Front Yard, Garden, Landscaped, Near School, Sprinklers In Front, Sprinklers In Rear
Foundation Concrete Perimeter
Sewer Cesspool
Water Public
Level or Stories Two
Structure Type Frame,Vinyl Siding
Schools
Elementary Schools Oxhead Road School
Middle Schools Dawnwood Middle School
High Schools Middle Country
School District Middle Country
Others
Senior Community No
Special Listing Condition None
Read Less
Want to know what your home might be worth? Contact us for a FREE valuation!

Our team is ready to help you sell your home for the highest possible price ASAP

Bought with Shoreline Real Estate Advisors
Nearby Locations